

Contract Design.
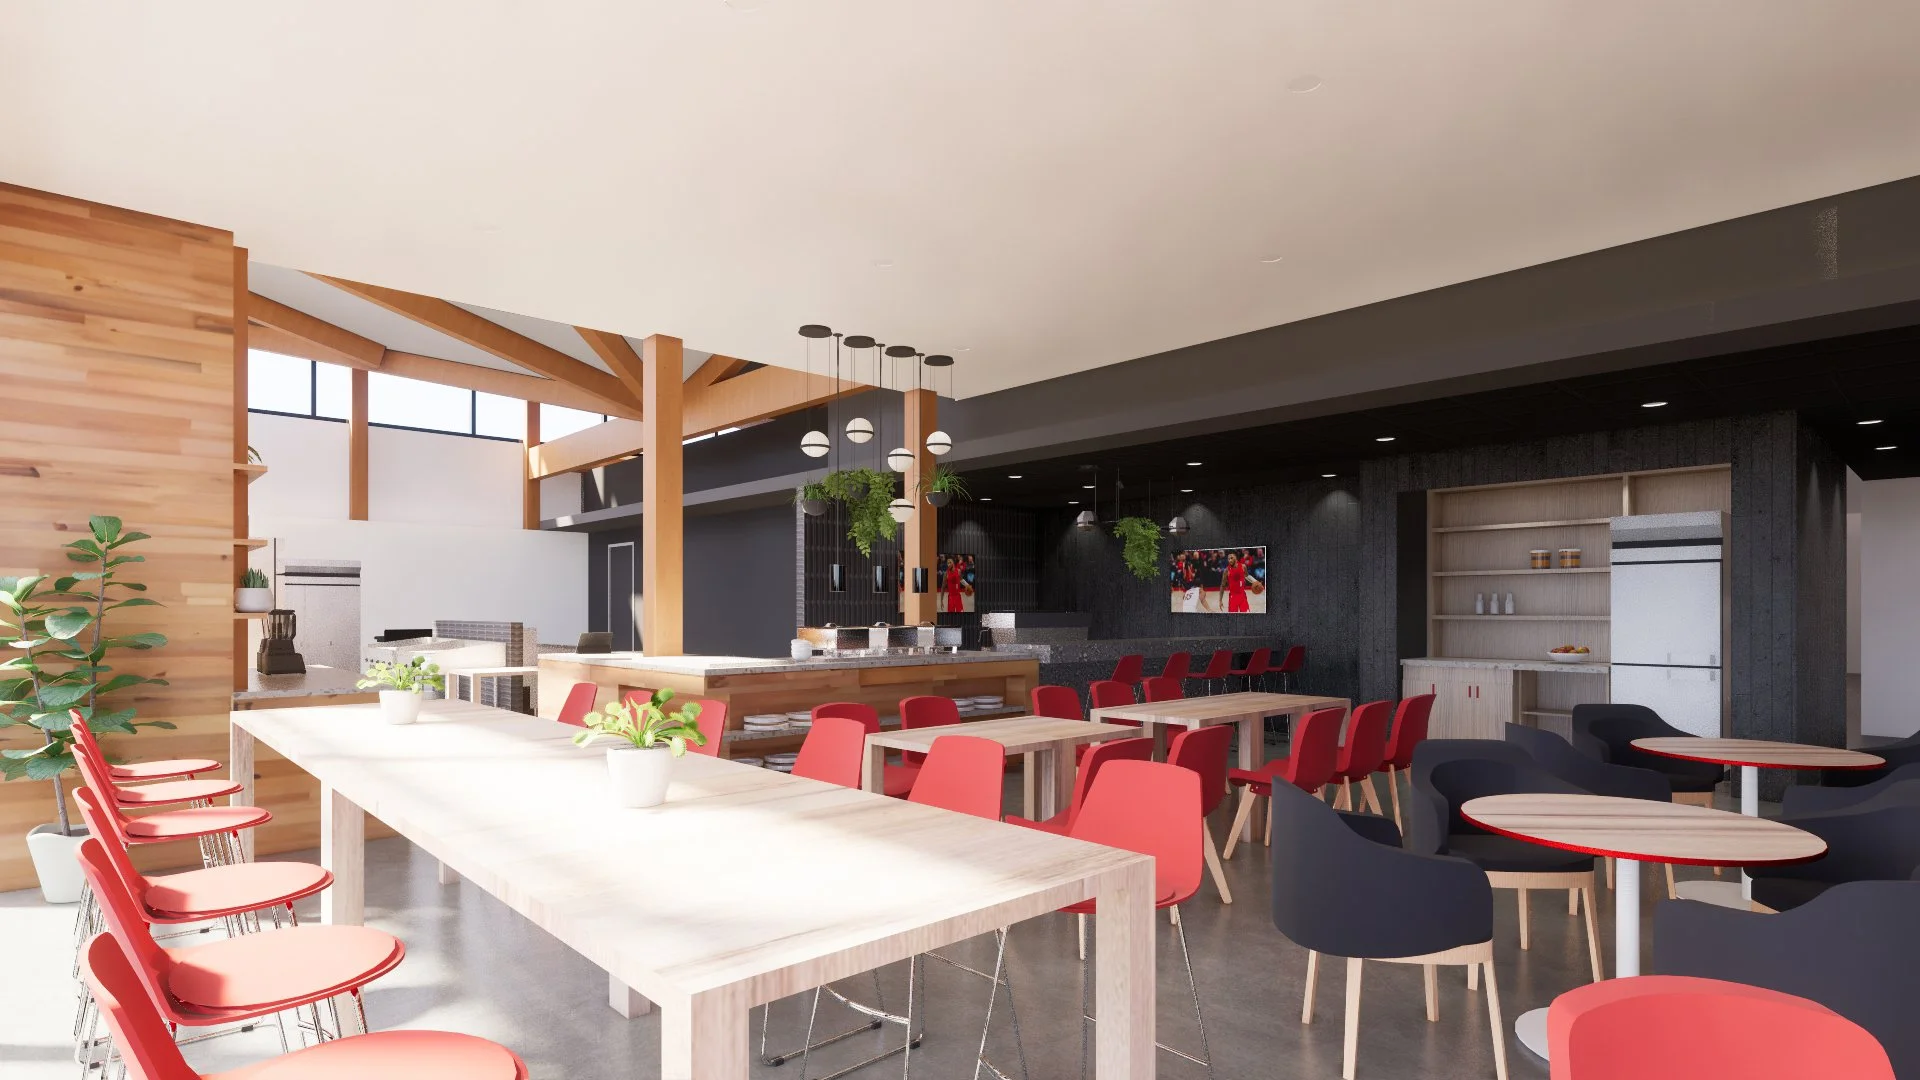
Sports teams need excitement! We established this high contrast aesthetic to provide a big punch to the Blazers dining room. Opportunities to integrate live plants into the space was a huge priority for the new kitchen Chef. Done and done!
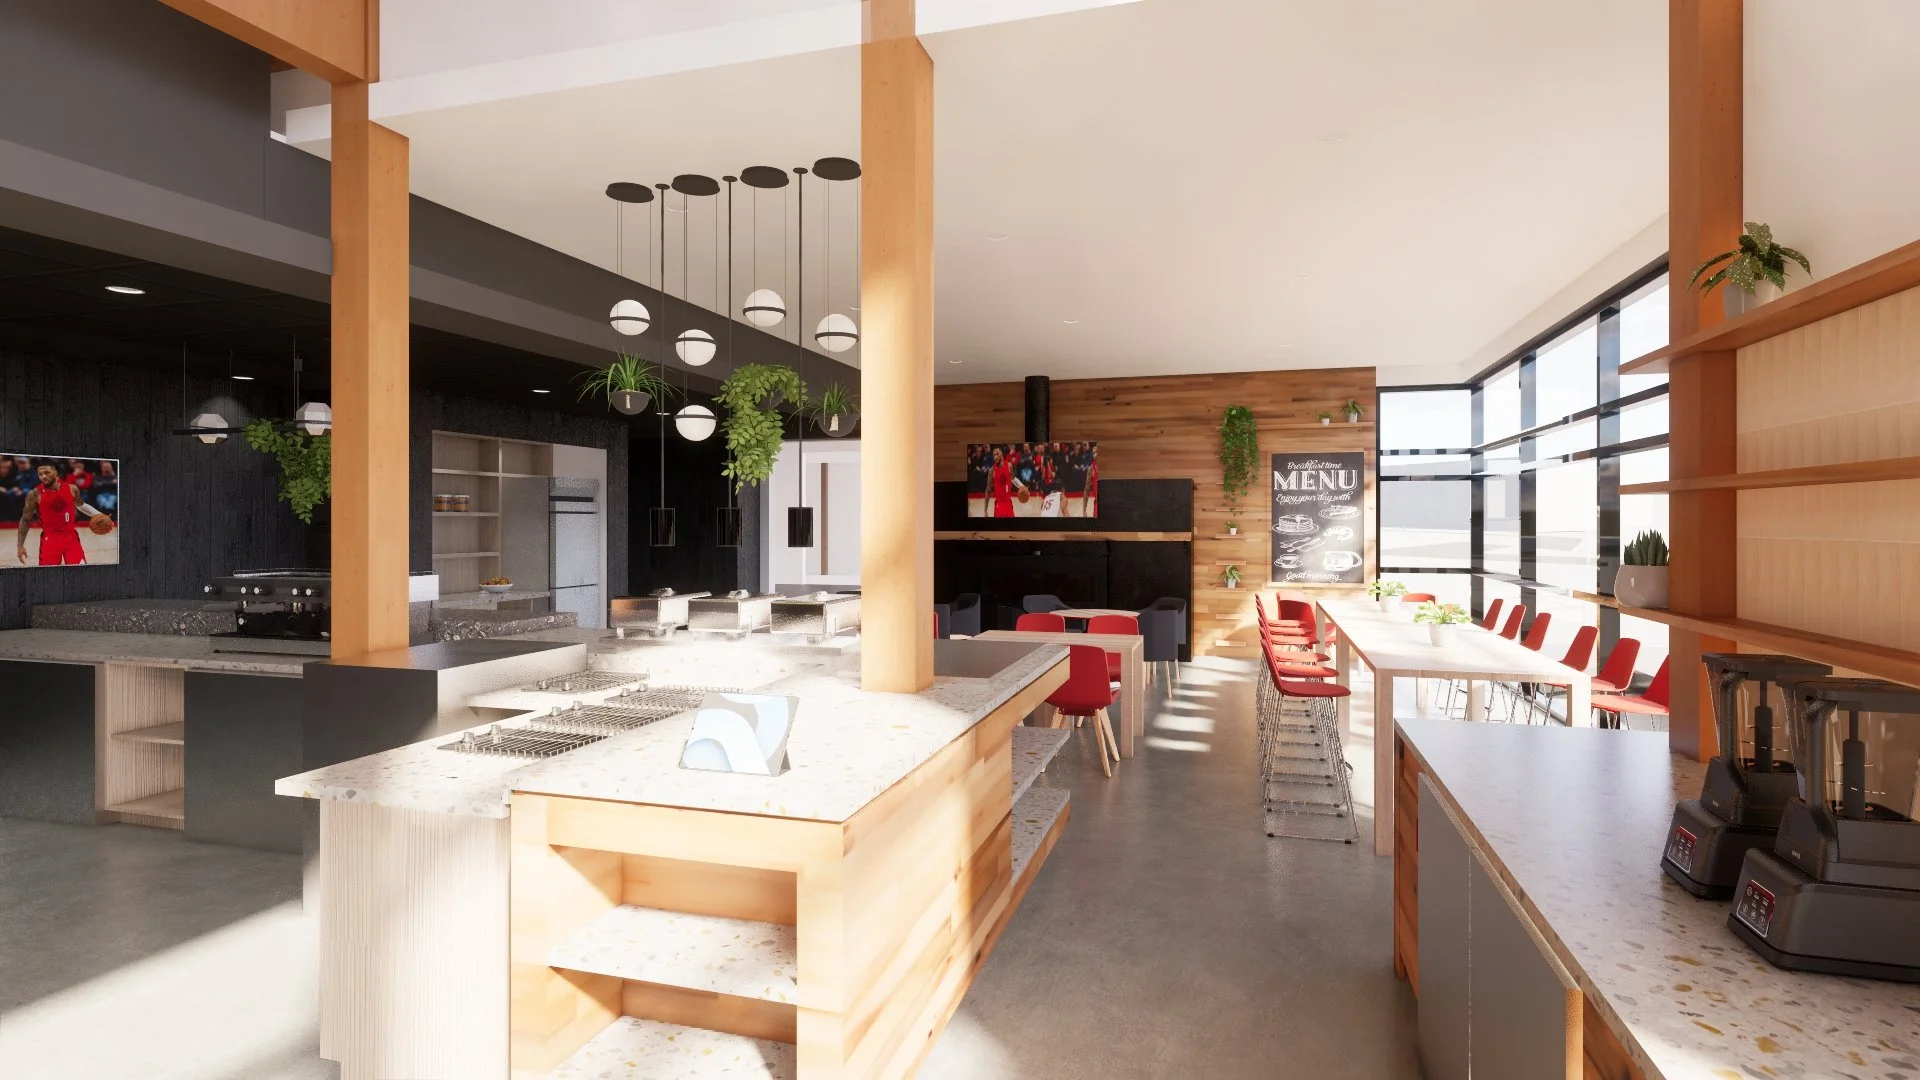
Reclaimed Cherry Vat wood panels from our very own Columbia Gorge line the walls and casework with locally handcrafted tiles from Clayhaus tile!.This one is going to be beautiful and sustainable!
GBD Architects
After leaving GBD Architects to pursue the formation of WAI+D, we just couldn’t get enough of each other! WAI+D continues to provide support to the GBD team on an as-needed basis for anything from space planning test fits to code research or complete interior design. See above for WAI+D provided renderings created during our collaboration on the Portland Trail Blazers Practice Facility - Kitchen and Dining space.
GBD Clients include:
Scott Brown, Principal
Whit Middlecoff, Principal
Jane Great, Associate Principal
Joshua Peterson, Associate Principal
GBD Project Collaborations include:
Law Offices of Davis Wright Tremaine / Test fit studies
Eastgate Offices / Lobby furniture selections
Willow Apartments / Amenity furniture selections
Willow Apartments / Model unit furniture selections
Sustainable Northwest / Finish selections
Trail Blazers Practice Facility / Full Interior Design Services
AG West / Construction documentation
Wander Studio
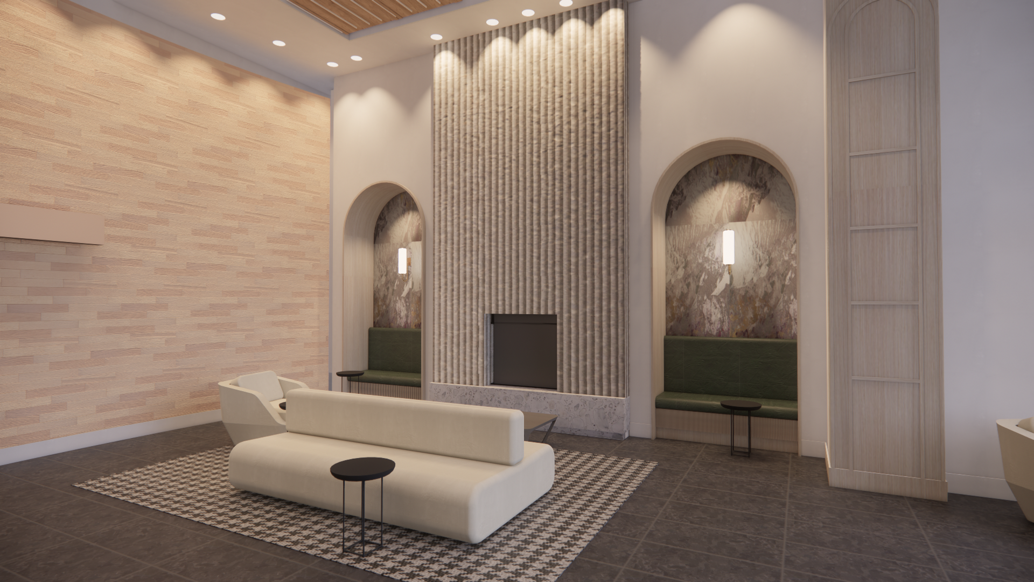
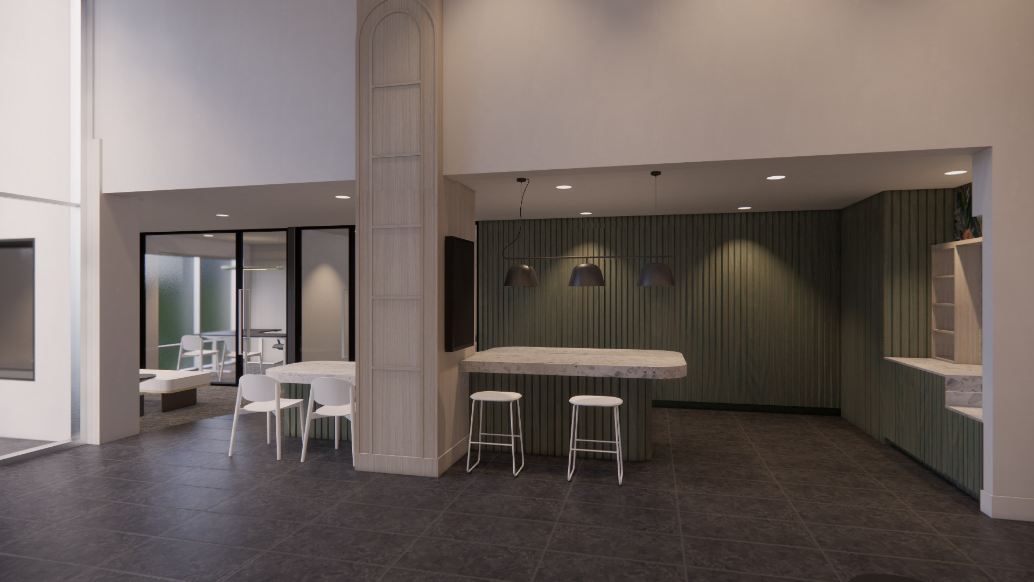
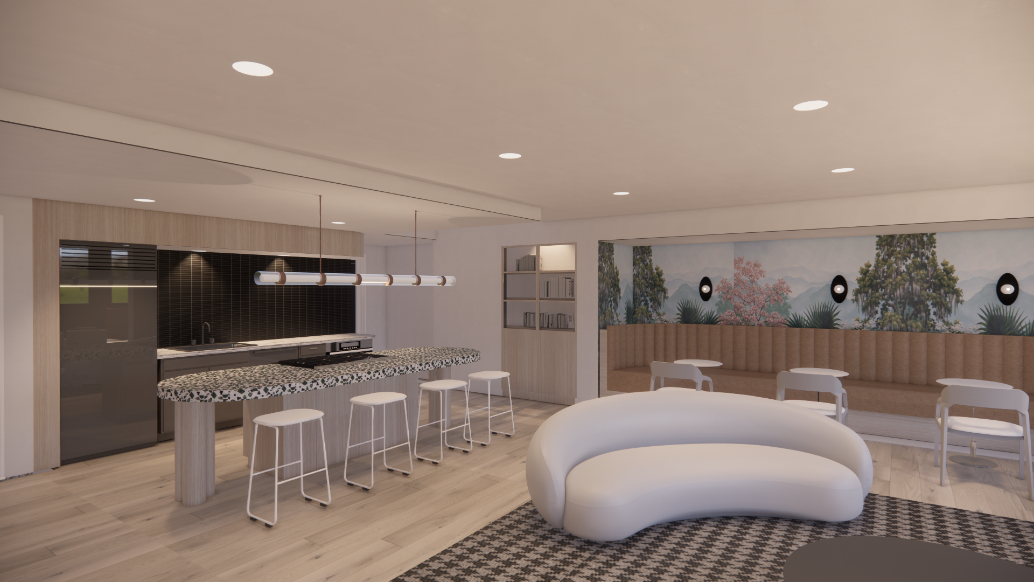
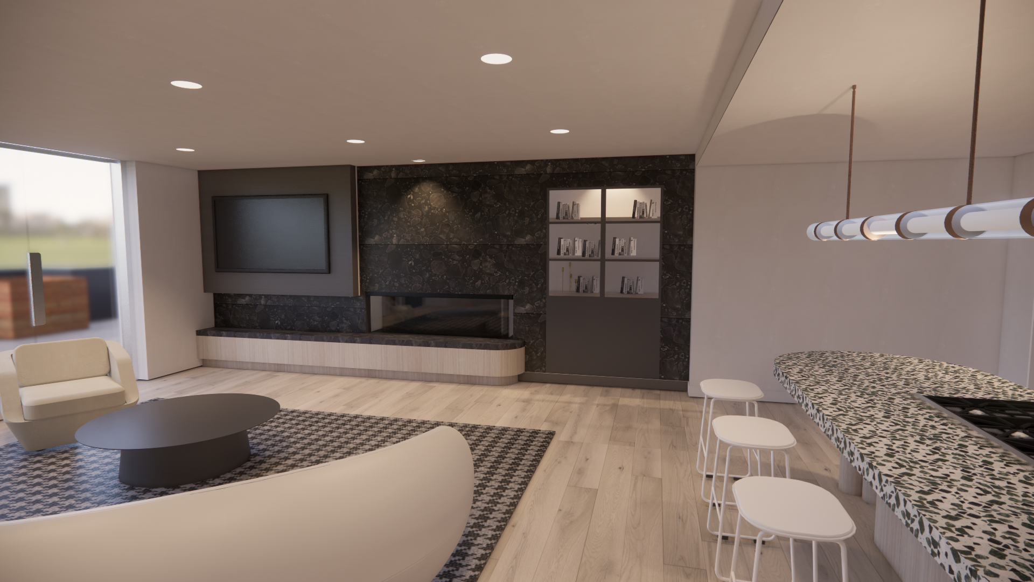
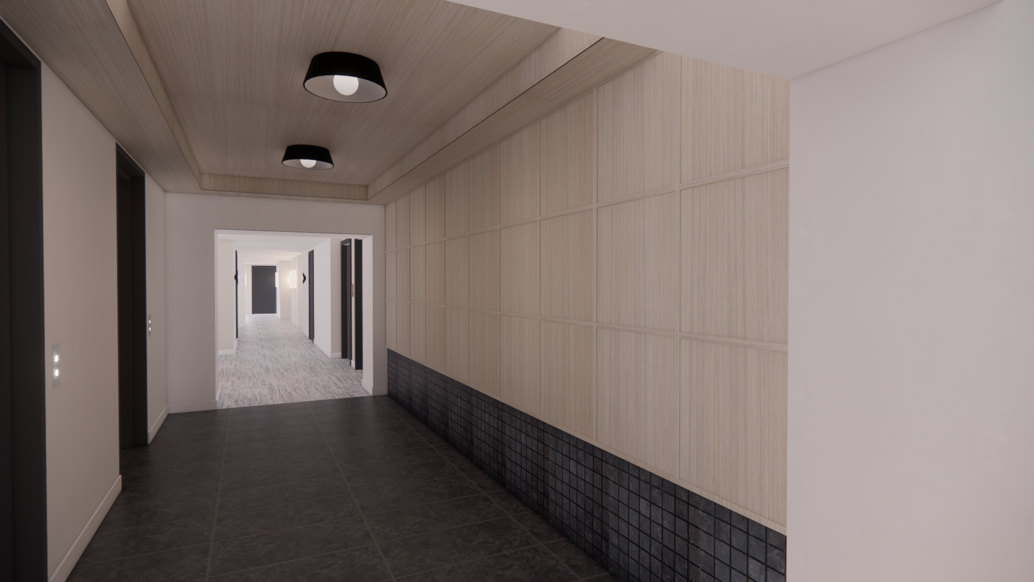
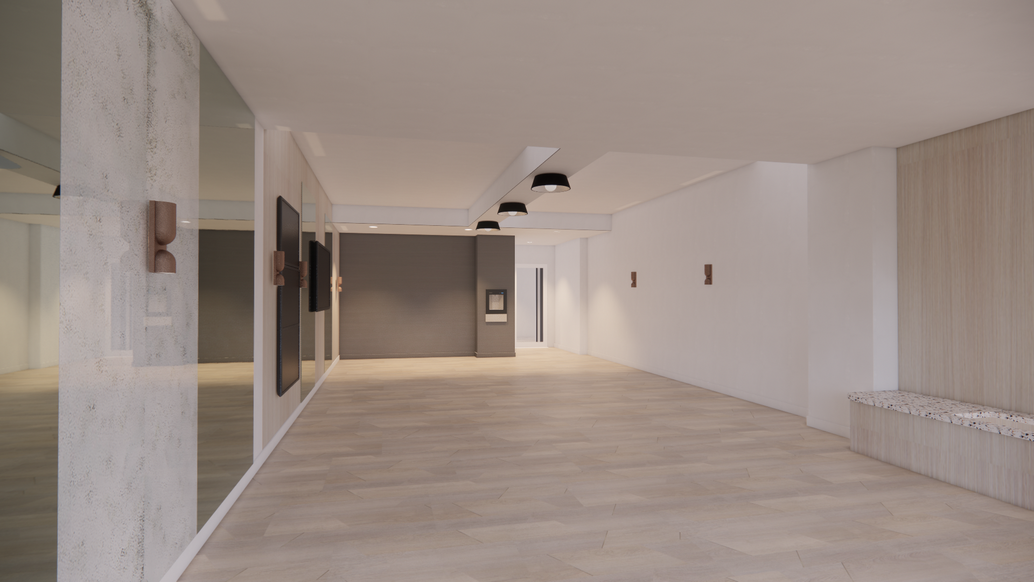
WAI+D and Wander Studio have collaborated on many projects over the years, above are a few rendered images from our collaboration on Coppins Well Apartments project located in Seattle Washington.
Wander Studio Client:
Christina Rischar, Owner & Principal Designer
Wander Studio Project collaborations include:
Coppins Well Apartments / Amenity & Rooftop renovation
The Portland Plaza / Corridor renovation
Four Points Apartments / Amenity space renovation
Fu-Wong Residence / Single-family Home renovation
Studio Zimmer
Working with Alex at Studio Zimmer is always a learning experience. Alex is a wealth of knowledge and a naturally talented designer, one might say she was born into this field! I count myself lucky to have been able to collaborate with her on countless projects over the years.
Studio Zimmer client:
Alex Zimmer, Owner & Principal Designer
Studio Zimmer Project collaborations include:
Mt. Tabor Vet Clinic / Renovation
Willamette Estates / Shower room renovation
Krueger Residence / Kitchen renovation
Guest Residence / Kitchen renovation
Peyton-Woods Residence / Kitchen renovation
Hicks Residence / Kitchen renovation
Terranova Residence / Single-family Home renovation
Harper-King Cabin / Single-family home, Timber frame new construction